


$439,900
$439,900
For more information regarding the value of a property, please contact us for a free consultation.
7606 116th AVE N Champlin, MN 55316
5 Beds
3 Baths
2,355 SqFt
Key Details
Sold Price $439,900
Property Type Single Family Home
Listing Status Sold
Purchase Type For Sale
Square Footage 2,355 sqft
Price per Sqft $186
Subdivision Champlin Estates
MLS Listing ID 7000878
Sold Date 03/20/26
Bedrooms 5
Full Baths 2
Three Quarter Bath 1
Year Built 1989
Annual Tax Amount $4,412
Tax Year 2025
Contingent None
Lot Size 0.260 Acres
Lot Dimensions 80x174x120x90
Property Description
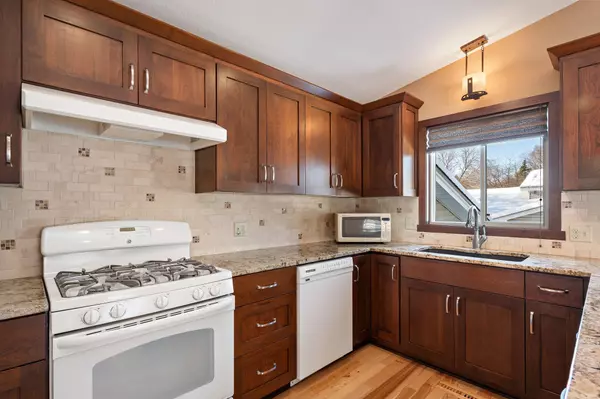
HOME SWEET HOME! The space and comfort you've been looking for at a hard to find price point! 3 BR on the same level! 3 Baths! Fall in love with this open concept floor plan w/vaulted ceilings through living, dining and kitchen area! Gleaming ¾' solid hickory floors that lead to a stunning kitchen remodel that includes custom cabinets, granite c-tops & custom tile backsplash. Spacious primary BR w/ private ¾ bath! Walkout dining area to entertainment deck overlooking backyard! Ceramic tile floor in large foyer. Lower level is complete with king sized family room, another full bath w/ jetted tub and 2 more Br's! No problem with storage in this home…..Laundry/Mechanical room has built-in shelving and extra space! Custom built 12x10 shed on side yard you have to see! >>> YES, a 3-car garage<<<. New vinyl siding installed in 2022 and New Furnace & A/C in 2014. Just 2 blocks from Andrew's Park! Seller is providing a 1 yr Cinch Home Warranty. SELLER TO HAVE A NEW ROOF PUT ON. Seller can offer a quicker close if needed!
Location
State MN
County Hennepin
Zoning Residential-Single Family
Rooms
Basement Daylight/Lookout Windows, Drain Tiled, Egress Window(s), Finished, Full, Sump Basket
Dining Room Breakfast Area, Kitchen/Dining Room
Interior
Heating Forced Air
Cooling Central Air
Fireplace No
Appliance Dishwasher, Disposal, Dryer, Exhaust Fan, Gas Water Heater, Range, Refrigerator, Washer, Water Softener Owned
Laundry Lower Level, Laundry Room
Exterior
Parking Features Attached Garage, Asphalt, Garage Door Opener
Garage Spaces 3.0
Building
Lot Description Tree Coverage - Medium
Story Split Entry (Bi-Level)
Foundation 1254
Sewer City Sewer/Connected
Water City Water/Connected
Level or Stories Split Entry (Bi-Level)
Structure Type Block
New Construction false
Schools
School District Anoka-Hennepin
Read Less
Want to know what your home might be worth? Contact us for a FREE valuation!

Our team is ready to help you sell your home for the highest possible price ASAP
Nearby Locations
