


$660,000
$645,000
2.3%For more information regarding the value of a property, please contact us for a free consultation.
3418 25th AVE S Minneapolis, MN 55406
4 Beds
4 Baths
3,126 SqFt
Key Details
Sold Price $660,000
Property Type Single Family Home
Sub Type Single Family
Listing Status Sold
Purchase Type For Sale
Square Footage 3,126 sqft
Price per Sqft $211
Subdivision H F Williams & Lambertons Add
MLS Listing ID 7155172
Sold Date 10/27/26
Bedrooms 4
Full Baths 2
Half Baths 1
Three Quarter Bath 1
Year Built 2016
Annual Tax Amount $10,899
Tax Year 2026
Contingent None
Lot Size 4,791 Sqft
Lot Dimensions 122 x 40
Property Sub-Type Single Family
Property Description
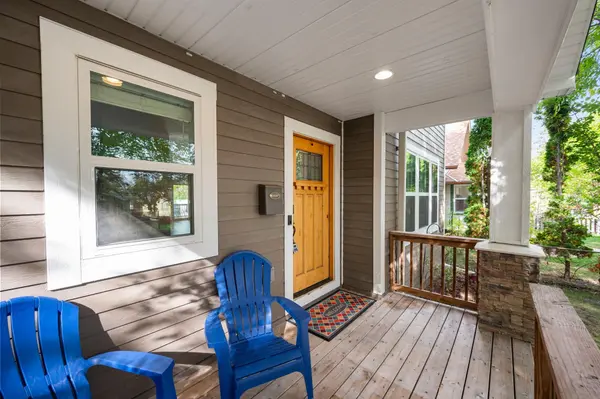
This is it! This truly spacious South Minneapolis home built in 2016 checks all the boxes at an incredible value compared to new construction. Sip your morning coffee on the covered front porch before stepping inside the light-filled main level. Here you'll find a large foyer, hardwood floors, a private office with French doors, a bright kitchen featuring an island, a walk-in pantry, under-cabinet lighting, and coordinating granite counters. Don't miss the adjacent mudroom and half bath! The living room centers around the gas fireplace while the expansive dining room opens to a large deck in your privacy-fenced, low-maintenance backyard. Upstairs, enjoy three bedrooms, including a primary suite with a walk-in closet and a luxurious dual-shower bath, plus a convenient upper-level laundry room. The fully finished lower level offers an oversized family room ready for a wet bar, plus a 4th bedroom (currently a home gym). Don't miss this rare opportunity, schedule your showing today!
Location
State MN
County Hennepin
Zoning Residential-Single Family
Rooms
Basement Drain Tiled, Egress Window(s), Finished, Full, Sump Pump
Dining Room Kitchen/Dining Room, Living/Dining Room, Separate/Formal Dining Room
Interior
Heating Forced Air
Cooling Central Air
Fireplaces Number 1
Fireplaces Type Gas, Living Room
Fireplace Yes
Appliance Air-To-Air Exchanger, Dishwasher, Disposal, Dryer, Humidifier, Gas Water Heater, Microwave, Range, Refrigerator, Stainless Steel Appliances, Washer
Laundry Laundry Room, Upper Level
Exterior
Parking Features Detached Garage
Garage Spaces 2.0
Fence Full, Privacy, Vinyl
Pool None
Roof Type Age Over 8 Years,Architectural Shingle
Building
Lot Description Public Transit (w/in 6 blks), Tree Coverage - Light
Story Two
Foundation 1066
Sewer City Sewer/Connected
Water City Water/Connected
Level or Stories Two
New Construction false
Schools
School District Minneapolis
Read Less
Want to know what your home might be worth? Contact us for a FREE valuation!

Our team is ready to help you sell your home for the highest possible price ASAP
Nearby Locations