



$314,900
$314,900
For more information regarding the value of a property, please contact us for a free consultation.
10626 Pond Curve Woodbury, MN 55129
2 Beds
2 Baths
1,634 SqFt
Key Details
Sold Price $314,900
Property Type Townhouse
Sub Type (TH) Side x Side
Listing Status Sold
Purchase Type For Sale
Square Footage 1,634 sqft
Price per Sqft $192
Subdivision Fairway Meadows 2Nd Add
MLS Listing ID 7141590
Sold Date 10/27/26
Bedrooms 2
Full Baths 1
Three Quarter Bath 1
HOA Fees $365/mo
Year Built 2005
Annual Tax Amount $3,417
Tax Year 2026
Contingent None
Lot Size 1,524 Sqft
Property Sub-Type (TH) Side x Side
Property Description
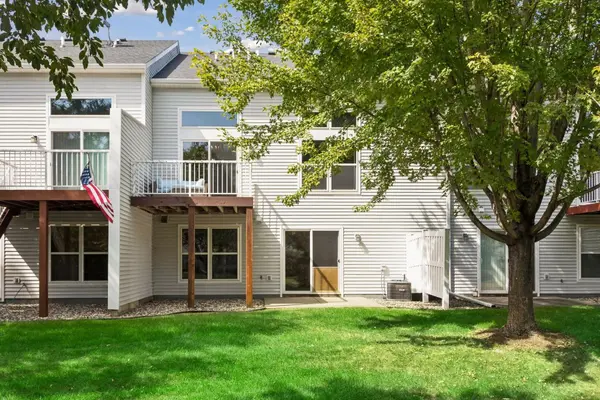
Don't miss this outstanding 2BR/2BA Woodbury home on a cul-de-sac with a fantastic backyard and wonderful indoor/outdoor living spaces! Stunning 12' ceilings and hardwood floors highlight the main level while several stylish accent walls add character throughout. Enjoy both a 10'x10' private deck and a patio below. The primary BR features a walk-in closet with custom organization system and direct access to the full BA. Convenient upper level laundry. Beautifully updated BAs with new vanities and subway tile tub surround in upper BA. The walkout lower level offers even more living space and features brand new carpet. Major updates include a new furnace & A/C in 2023, new deck boards in 2024 and a roof only 4yo. Insulated 2-stall garage. Satisfy all your outdoor, shopping, and restaurant needs in minutes. Don't miss out!
Location
State MN
County Washington
Zoning Residential-Single Family
Rooms
Basement Drain Tiled, Finished, Full, Sump Pump, Walkout
Dining Room Breakfast Area, Informal Dining Room, Kitchen/Dining Room
Interior
Heating Forced Air
Cooling Central Air
Fireplace No
Appliance Dishwasher, Dryer, Microwave, Range, Refrigerator, Stainless Steel Appliances, Washer, Water Softener Owned
Laundry Laundry Room, Sink, Upper Level
Exterior
Parking Features Attached Garage, Asphalt, Insulated Garage, Tuckunder Garage
Garage Spaces 2.0
Roof Type Age 8 Years or Less,Asphalt
Building
Story Three Level Split
Foundation 596
Sewer City Sewer/Connected
Water City Water/Connected
Level or Stories Three Level Split
New Construction false
Schools
School District South Washington County
Others
HOA Fee Include Building Exterior,Lawn Care,Maintenance Grounds,Professional Mgmt,Sanitation,Snow Removal
Read Less
Want to know what your home might be worth? Contact us for a FREE valuation!

Our team is ready to help you sell your home for the highest possible price ASAP
Nearby Locations