


$260,000
$240,000
8.3%For more information regarding the value of a property, please contact us for a free consultation.
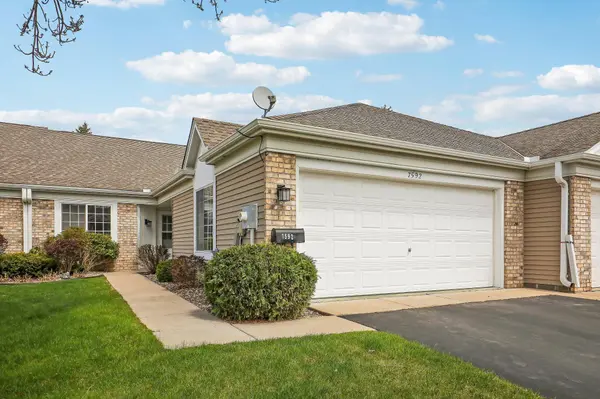
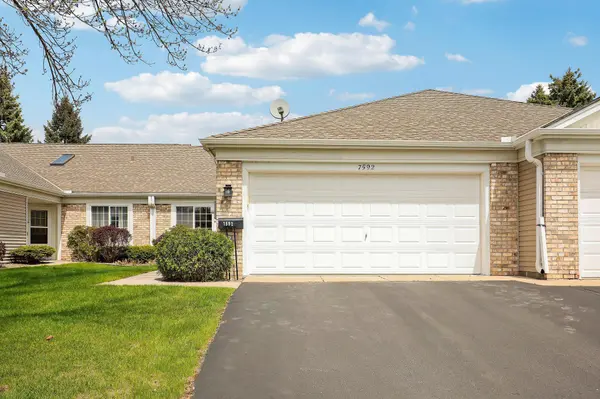
7592 Hinton Park AVE S Cottage Grove, MN 55016
2 Beds
2 Baths
1,414 SqFt
Key Details
Sold Price $260,000
Property Type Townhouse
Sub Type (TH) Side x Side
Listing Status Sold
Purchase Type For Sale
Square Footage 1,414 sqft
Price per Sqft $183
Subdivision Auburn Woods
MLS Listing ID 7029594
Sold Date 10/27/26
Bedrooms 2
Full Baths 1
Three Quarter Bath 1
HOA Fees $376/mo
Year Built 1996
Annual Tax Amount $3,532
Tax Year 2025
Contingent None
Lot Size 2,613 Sqft
Property Sub-Type (TH) Side x Side
Property Description
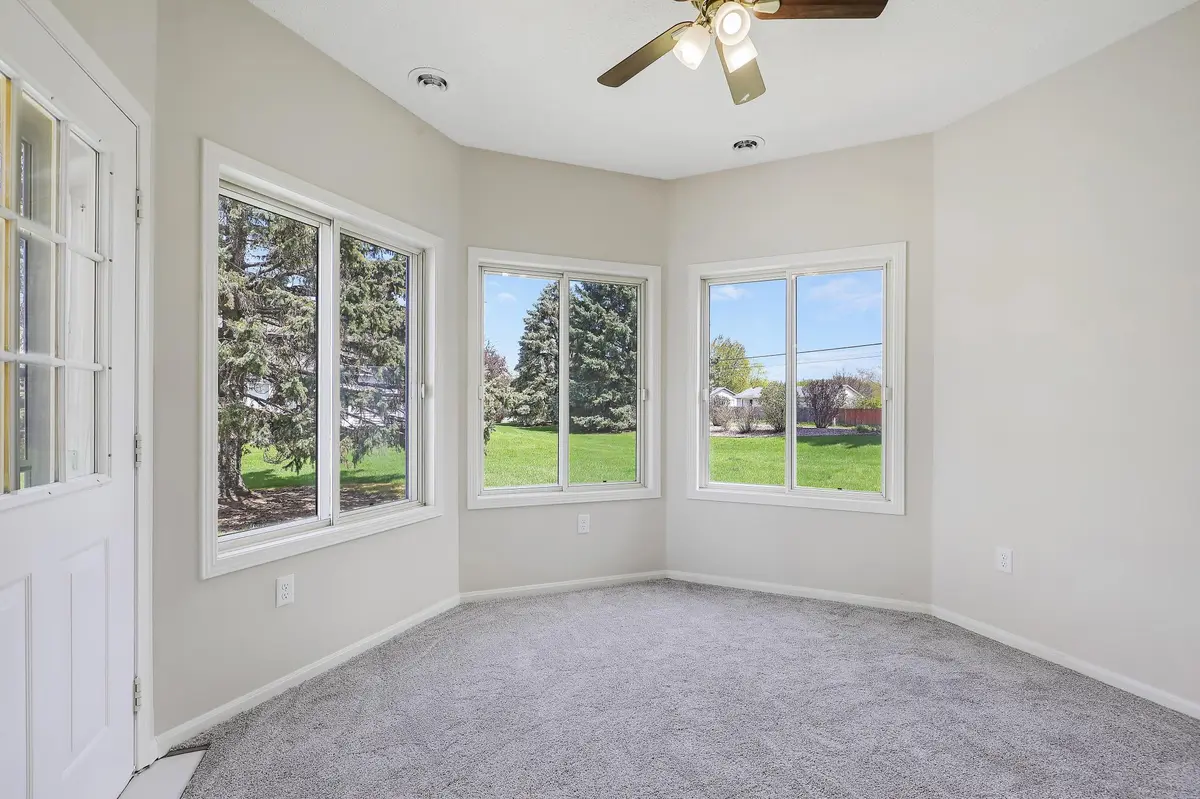
Welcome to easy, one-level living at 7592 Hinton Park Avenue S! This well-maintained 2-bedroom, 2-bathroom home offers comfort, convenience and thoughtful accessibility features throughout. Step inside to find a bright and inviting layout, highlighted by a beautiful sunroom filled with natural light from an abundance of windows, perfect for relaxing year-round. The home features recent updates, including new carpet in two rooms and a newer dishwasher, adding both style and functionality. Designed with accessibility in mind, this home includes a wheelchair friendly layout, a roll-in shower and lowered sink in the primary bathroom for added ease and comfort. Two skylights further enhance the natural light, creating a warm and welcoming atmosphere. Enjoy the convenience of being close to shopping, scenic walking trails and quick highway access-making daily errands and community a breeze. A wonderful opportunity for low-maintenance, accessible living in a great location!
Location
State MN
County Washington
Zoning Residential-Single Family
Rooms
Basement None
Dining Room Informal Dining Room, Kitchen/Dining Room
Interior
Heating Forced Air
Cooling Central Air
Fireplace No
Appliance Dishwasher, Dryer, Electric Water Heater, Exhaust Fan, Microwave, Range, Refrigerator, Washer, Water Softener Owned
Laundry Gas Dryer Hookup, Laundry Room, Main Level, Washer Hookup
Exterior
Parking Features Attached Garage, Asphalt, Guest Parking
Garage Spaces 2.0
Fence None
Pool None
Building
Lot Description Underground Utilities
Story One
Foundation 1414
Sewer City Sewer/Connected
Water City Water/Connected
Level or Stories One
Structure Type Concrete
New Construction false
Schools
School District South Washington County
Others
HOA Fee Include Building Exterior,Lawn Care,Maintenance Grounds,Professional Mgmt,Sanitation,Snow Removal
Read Less
Want to know what your home might be worth? Contact us for a FREE valuation!

Our team is ready to help you sell your home for the highest possible price ASAP
Nearby Locations